

Built on Precision. Driven by Expertise.
A Dubai-based digital engineering firm with UK roots — delivering precision BIM services and world-class interior design to consultants, contractors, and developers across the UAE, GCC, and internationally.
Who We Are
A digital engineering firm the AEC industry relies on.
BIM CONNECT was established to solve a real industry problem — the AEC sector needed a reliable, scalable BIM delivery partner that could work across every discipline, across borders, and across project types without compromising on quality, standards, or delivery timelines.
We bring together the expertise of our UK parent company and the operational strength of a Dubai-based team — giving clients the best of both worlds: international BIM standards and on-the-ground regional knowledge. Our team of highly skilled, certified BIM professionals covers every construction discipline, from Architecture and Structure through to MEP, Civil Infrastructure, Landscape, and Interior Design.
Headquartered at Dubai Silicon Oasis, BIM CONNECT has grown into one of the region’s most trusted names in BIM outsourcing and digital engineering — with an active presence across the UAE, Saudi Arabia, Bahrain, Oman, Seychelles, and beyond.
Digital Engineering
Precision BIM delivery for the projects that can't afford mistakes.
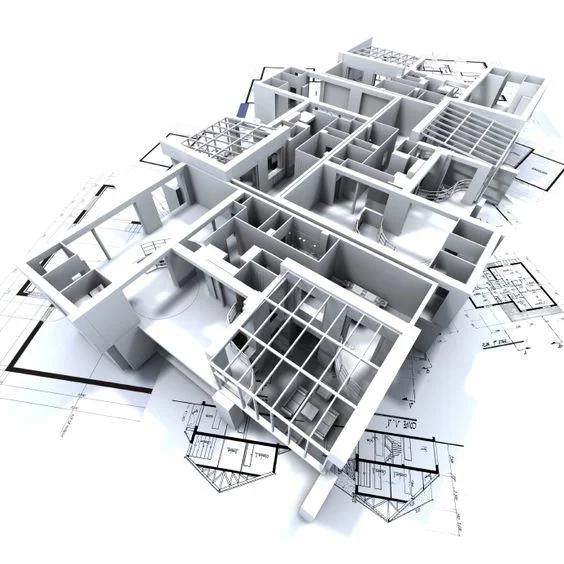
BIM CONNECT supports architects, engineers, consultants, and contractors with accurate BIM modeling, multi-discipline coordination, and skilled professionals who integrate seamlessly with your team. We deliver ISO 19650-compliant models at the required LOD and within your CDE. Whether you need BIM outsourcing, project management and specialist staffing.
- Architecture, Structural, MEP, Steel, Civil, and Landscape BIM
- Full project BIM management — BEP to FM handover
- On-site and remote resource placement across UAE and GCC
- ISO 19650 Part 1 & 2 on every project — without exception
- Every major CDE platform — BIM 360, ACC, Dalux, Procore
Interior Design & Visualization
Where spaces come
to life.
Our interior design and visualization team delivers creative, technically precise solutions from concept development and space planning to photorealistic renders, walkthrough animations, and construction documentation. Using 3ds Max, AutoCAD, and Revit, we create residential, commercial, and hospitality interiors that balance design excellence with practical execution.
- Full interior concept design and space planning
- Photorealistic 3D rendering in 3ds Max and V-Ray
- Cinematic walkthrough animations for client presentations
- 360° panoramas and VR-ready experiences
- Construction documentation and FF&E schedules
Digital Engineering
Every discipline. One team.
Architecture BIM
LOD 100–500 modeling, CAD to BIM, Revit families, shop drawings, as-built documentation.
Structural BIM
Concrete, steel, composite, precast, rebar detailing in Revit and Tekla Structures.
MEP BIM
Full mechanical, electrical, plumbing, and fire protection modeling from engineer's drawings.
Steel Detailing
Fabrication-ready steel BIM in Tekla — connections, erection drawings, NC/CNC files.
Infrastructure & Civil BIM
Roads, drainage, utilities, and site infrastructure in Civil 3D and InfraWorks.
Landscape BIM
Softscape, hardscape, irrigation, and site furniture coordinated to LOD 400.
Interior Design
Full interior concept, space planning, and construction documentation — not just BIM modeling.
3D Visualization
Photorealistic renders, walkthroughs, and 360° VR experiences in 3ds Max and V-Ray.
How We Work
Standards that never get compromised.
ISO 19650 — on every project
Every deliverable we produce conforms to ISO 19650 Part 1 and Part 2. Not selectively — on every project, regardless of whether it's required by the client. It's our baseline, not our ceiling.
48-hour team mobilization
We maintain an active pool of 150+ vetted BIM professionals ready to deploy. From confirmation to first deliverable — 48 hours or less.
We work in your environment
Your CDE, your naming conventions, your BEP, your software versions. We adapt to your project, not the other way around. Our team is experienced across every major CDE platform in active use today.
Scalable on demand
One specialist for a specific scope, or a full multi-discipline coordination team for a complex project. We scale up or down based on your programme — without the overhead of permanent hiring.
Quality before delivery
Every model goes through an internal QA process before it reaches you — checked against the BEP, LOD requirements, naming conventions, and coordination status. You receive clean, submission-ready models.
CDE Platforms We Work In
Autodesk BIM 360
Document Management · Coordination
Autodesk ACC
Design Collaboration · Issues
Dalux BIM
Viewer · On-Site BIM
Procore
Project Management · RFIs
Aconex
Document Control · Workflows
Revizto
Issue Tracking · Coordination
BIMcollab
BCF Issue Management
Trimble Connect
Model Sharing · Coordination
Software Stack
Autodesk Revit · Tekla Structures · Navisworks · AutoCAD · Civil 3D · InfraWorks · 3ds Max · V-Ray · ReCap Pro · Dynamo · IFC · COBie
Trusted by the region's most demanding projects.
Our portfolio spans some of the most ambitious and high-profile projects across the UAE, Saudi Arabia, and the wider GCC — from Guggenheim Abu Dhabi to Red Sea Global’s flagship resorts. Every project, every standard, every time.
Red Sea Global
Hospitality · Saudi Arabia
Majid Al Futtaim
Mixed-Use · UAE
ADNOC
Energy · UAE
Dept. of Culture — Abu Dhabi
Cultural · UAE
Emaar Properties
Real Estate · UAE
Dubai Police
Government · UAE
Select Global Development
Real Estate · Dubai
Le Méridien
Hospitality · Seychelles
Where We Are
UAE base. Global reach.
Headquartered in Dubai with an active presence across the GCC and internationally. On-site placement available in the UAE — remote resources available globally.
Dubai, UAE
Hospitality · Saudi Arabia Suite 112-A, Building A4 Dubai Digital Park Dubai Silicon Oasis
Head Office
Saudi Arabia
Active across Riyadh, Jeddah, and Red Sea project locations
Oman
Active on infrastructure and building projects across Muscat and wider Oman
Seychelles & Beyond
Delivered on Le Méridien Fisherman's Cove and international hospitality projects